Attic Insulation Oklahoma: Why It Matters and How to Fix It
TL;DR
The U.S. Department of Energy identifies air leakage as responsible for 25 to 40 percent of the energy used for heating and cooling in an average home. The attic is the single largest source of that leakage. In Oklahoma, where uninsulated attics exceed 150°F in summer and heating and cooling account for 43% of the average utility bill, addressing the attic first delivers the most dramatic improvement in comfort and energy costs of any single upgrade. This guide covers why the attic loses more energy than any other part of your home, the two approaches to fixing it (attic floor insulation vs. roof deck insulation), what Rocking Rad's process looks like, and how to know which approach is right for your home.
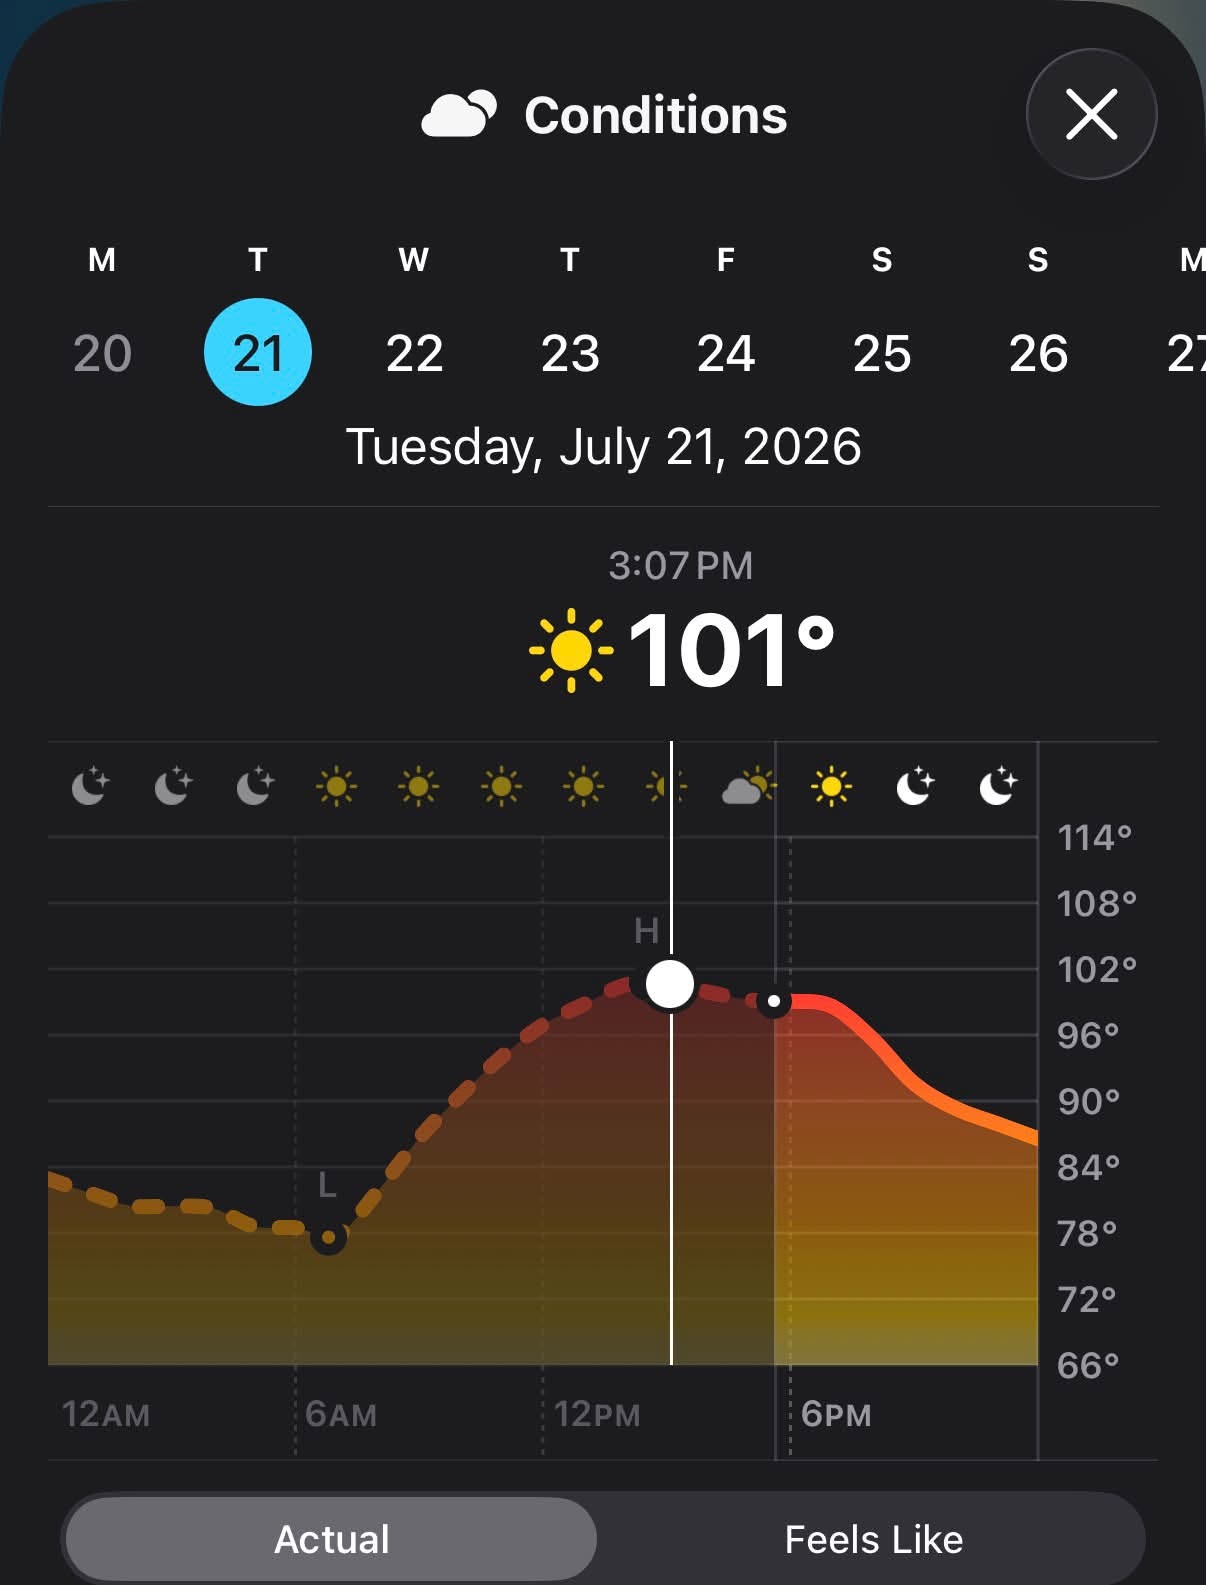
101°F outside in Ada, Oklahoma on July 21, 2026. Your attic can be 80 degrees hotter than that.
Why the Attic Is Your Home's Biggest Energy Problem
Heat rises. In every home, warm air naturally moves upward toward the ceiling and into the attic through every unsealed penetration: recessed lights, plumbing vents, electrical wiring, HVAC chases, attic hatches, and gaps along the top plates where interior walls meet the ceiling framing. In winter, the warm air you are paying to heat escapes upward. In summer, the superheated attic radiates heat downward through the ceiling into your living space.
The DOE reports that heating and cooling account for 50 to 70 percent of the energy used in the average American home, and that inadequate insulation and air leakage are the leading causes of energy waste. The attic sits at the top of both lists because it combines the largest surface area, the highest temperature differential, and the most penetrations of any building assembly.
The National Insulation Association found that an uninsulated or under-insulated roof is responsible for approximately 25% of a home's total energy loss. Add the air leakage through ceiling penetrations on top of that conductive loss, and the attic is responsible for more wasted energy than any other single area of the house.
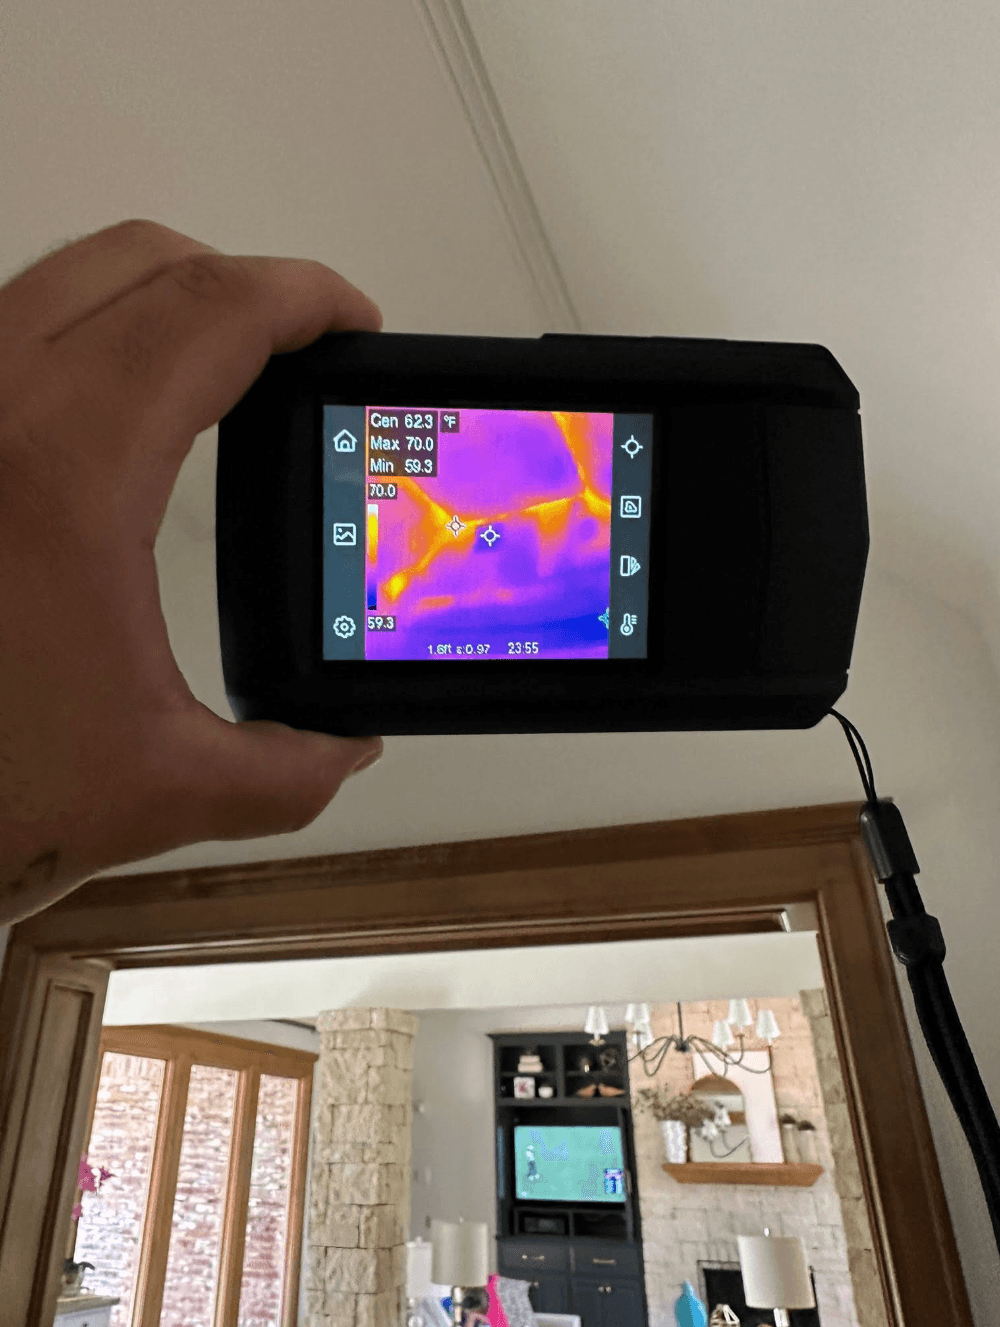
Thermal imaging shows heat conducting through ceiling framing from the attic above. The bright orange lines are joists transferring 150°F attic heat directly into the living space. This is invisible to the naked eye.
This is why the DOE, EPA, and every building science authority recommends starting with the attic when prioritizing energy improvements. It is the largest leak, the biggest thermal penalty, and the most cost-effective single fix.
What You Cannot See Is Costing You the Most
From inside your home, the ceiling looks solid and uniform. There is no visible sign that energy is escaping. But a thermal camera tells a different story.
Hot spots around ceiling penetrations reveal where conditioned air escapes into the attic and hot attic air pushes into the living space. These leak points are invisible without thermal imaging.
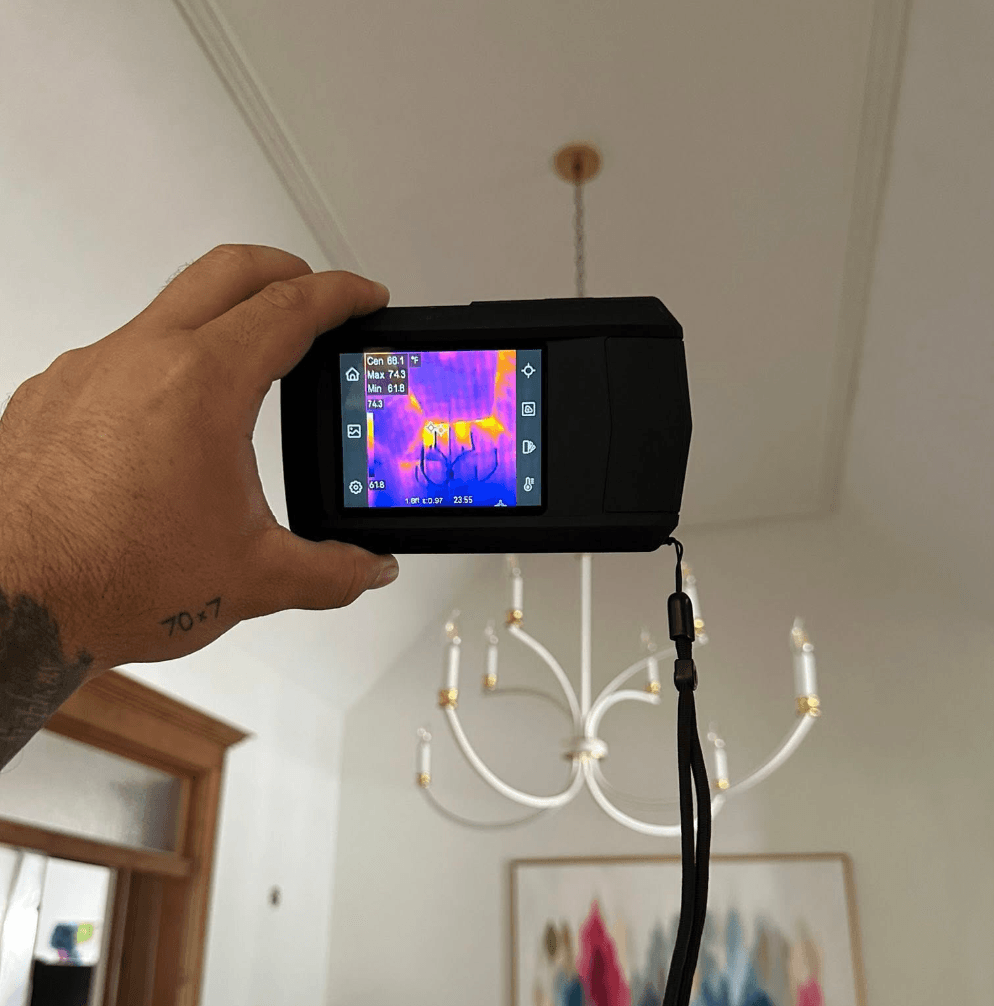
The thermal images in this blog were taken by Rocking Rad during real Oklahoma home assessments. The bright spots in the thermal scans are not random. They correspond to specific framing members, penetrations, and air leakage pathways that conduct attic heat directly into the living space. Every hot spot is a location where energy is crossing the ceiling boundary in the wrong direction.
The air leaking through these pathways is not just warm. In Oklahoma's humid climate, it carries moisture that contributes to indoor humidity problems, makes your home feel clammy even with the AC running, and increases the load on your HVAC system.
A blower door test combined with thermal imaging identifies exactly where your attic is leaking and how much total air infiltration your home has. It is the diagnostic step that turns guesswork into data.
Two Approaches: Attic Floor vs. Roof Deck
There are two fundamentally different strategies for insulating an attic, and they serve different purposes. Understanding the difference is essential before choosing one.
Approach 1: Insulate the Attic Floor (Vented Attic)
This is the traditional approach. Insulation (blown-in fiberglass, cellulose, or spray foam for air sealing) is applied to the attic floor, covering the ceiling joists and sealing penetrations from above. The attic itself remains unconditioned and vented to the outdoors through soffit and ridge vents.
This approach works when the attic is used only for access and utilities, not for storage or living space. The insulation and air barrier are at the ceiling plane, separating the conditioned house below from the unconditioned attic above. The Oklahoma 2015 IECC requires R-38 at the attic floor in Climate Zone 3 and R-49 in Climate Zone 4.
The limitation: if your HVAC ductwork runs through the attic (as it does in most Oklahoma slab-on-grade homes), the ducts are operating in unconditioned space. Energy Star reports that 20 to 30 percent of conditioned air is lost through duct leaks, and the DOE notes that you can lose up to 60% of heated air before it reaches the register if ducts travel through unheated spaces. Insulating the attic floor does nothing to protect the ductwork above it. For a detailed analysis of this problem, see our guide: Why Your Attic Ductwork Is Costing You Money.
Approach 2: Insulate the Roof Deck (Unvented Conditioned Attic)
This is the approach Rocking Rad recommends for most Oklahoma homes, and it is what their Retrofit & Air Sealing service page describes. Instead of insulating the attic floor, open-cell spray foam is applied to the underside of the roof deck (the sheathing between the rafters). The attic vents are sealed. The attic becomes part of the conditioned envelope.
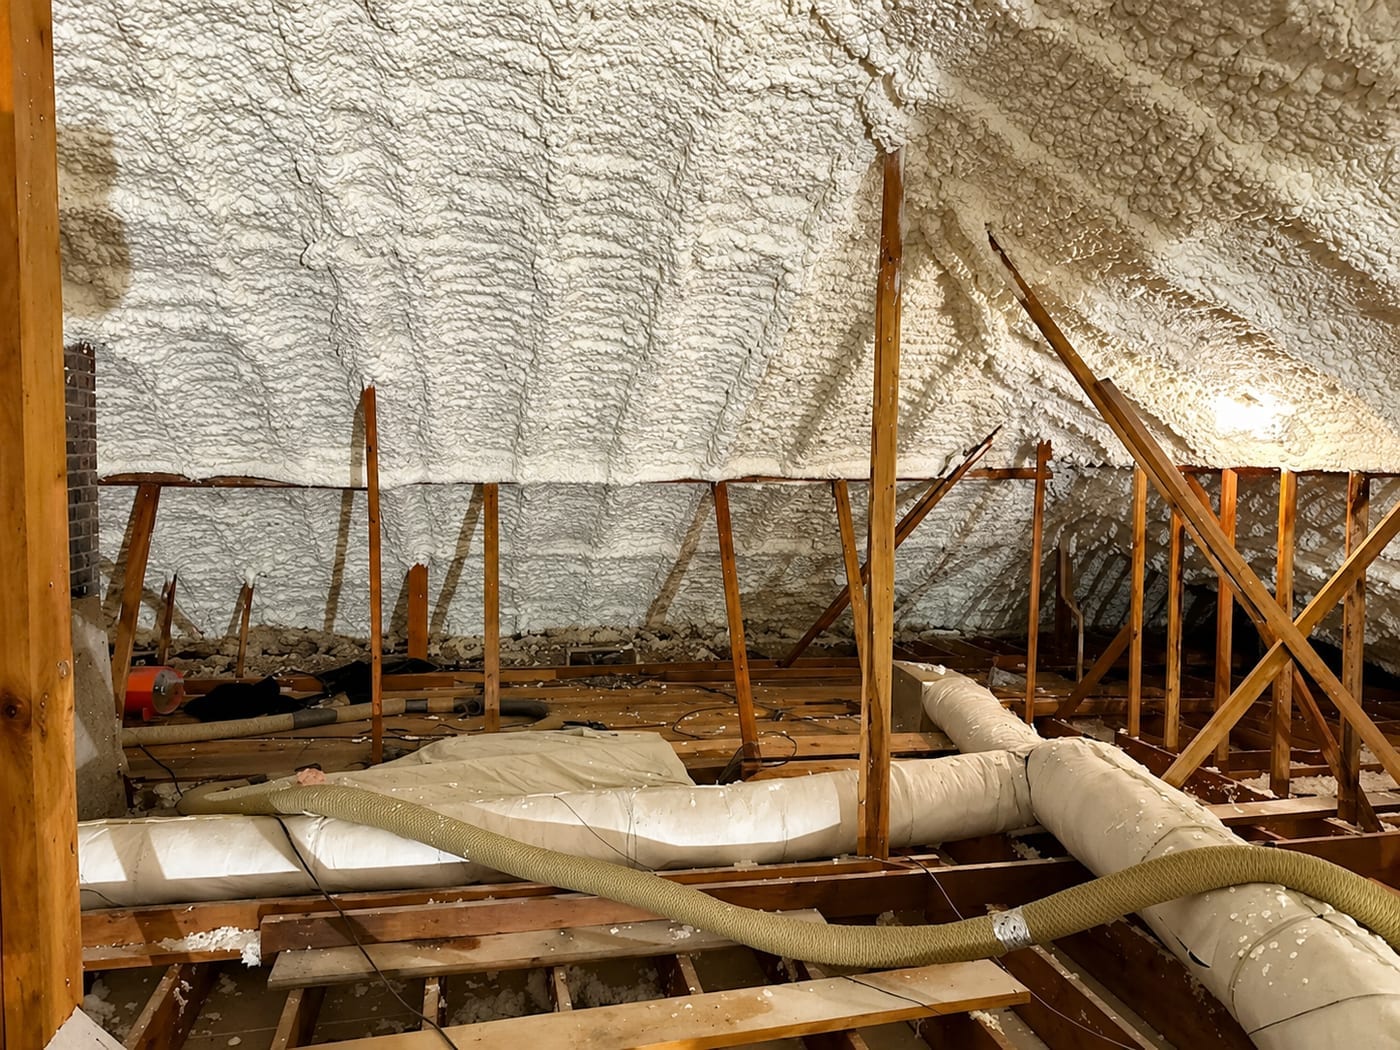
The result: the attic is no longer a 150°F oven in summer. It becomes a semi-conditioned space at 80 to 95°F. Every piece of ductwork and HVAC equipment in the attic is now operating inside the building envelope instead of fighting extreme temperatures. The air handler does not have to work as hard. The ducts deliver cooled air at the temperature it was designed to deliver, not 10 to 15 degrees warmer from heat gain through the duct walls.
Rocking Rad specs a minimum of 6 inches of open-cell spray foam on the roof deck for Oklahoma retrofits. At R-3.7 per inch, that delivers approximately R-22. For deeper rafter bays (2x10 or 2x12), the foam fills the full cavity for R-34 to R-42, meeting or exceeding the R-38 code target.
Which Approach Is Right for Your Home?
The choice depends on your ductwork location and your goals.
Choose attic floor insulation (Approach 1) if your HVAC ductwork and air handler are NOT in the attic (rare in Oklahoma slab homes, more common in homes with basements or mechanical closets on the ground floor), you want the lowest-cost improvement, or the attic is used only for occasional access.
Choose roof deck insulation (Approach 2) if your ductwork and/or air handler are in the attic (most Oklahoma homes), you have rooms that are always hotter or colder than the rest of the house, you want maximum performance improvement, or you are planning to right-size your HVAC system and want the envelope sealed first.
For most Oklahoma homes built on a slab with HVAC in the attic, Approach 2 (roof deck) delivers a significantly larger improvement because it addresses both the insulation gap and the ductwork problem simultaneously.
What the Process Looks Like
Rocking Rad's attic retrofit process follows a specific sequence designed for safety and performance.
Assessment and estimate. The crew inspects the attic, measures the space, evaluates existing insulation condition, and checks for any issues that need to be addressed first (roof leaks, pest contamination, mold, electrical concerns). If old insulation is contaminated or degraded, a full attic restoration (removal, sanitization, air sealing, and re-insulation) may be needed before spray foam goes in.
Preparation. The work area is masked and protected. Any surfaces that should not be foamed are covered. Homeowners should follow the preparation checklist before the crew arrives.
Application. Open-cell spray foam is applied to the underside of the roof deck in multiple lifts, building up to the specified 6-inch minimum thickness. The foam expands to fill every rafter bay, sealing around penetrations, wiring, and plumbing as it goes.
Timeline. Most residential attic retrofits take a minimum of 2 days. Smaller homes: 2 days. Average homes: 2 to 3 days. Larger homes: 4 to 5 days.
HVAC and occupancy. The HVAC system must be turned off during application and must stay off for 24 hours while the foam cures and the attic is ventilated with fans. Homeowners cannot stay in the home during this period. Plan for an overnight stay elsewhere.
After curing. Once the 24-hour cure is complete, the home is ventilated, the HVAC is restarted, and occupants return. The difference is noticeable immediately.
What a Properly Insulated Attic Looks Like After Spray Foam
Inside a spray-foamed attic on a hot Oklahoma day: 81°F and 48% humidity. Compare that to 150°F+ in an uninsulated attic. The foam transformed this space from an oven into a controlled environment where ductwork and HVAC equipment can perform as designed.
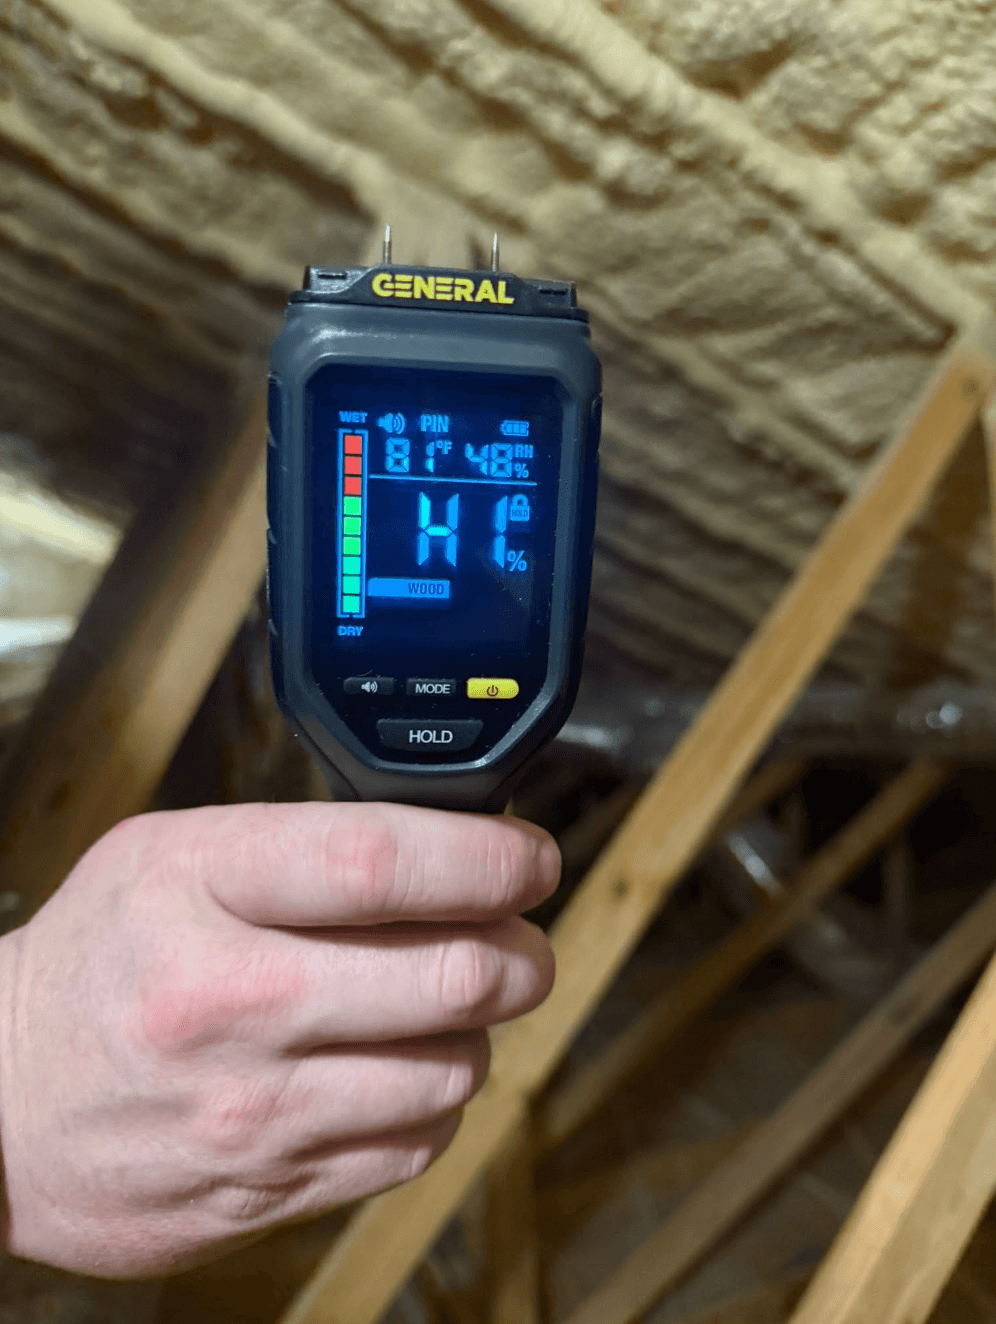
The moisture meter reading in this image tells the story. An attic that would normally be 150°F or higher on a summer day is reading 81°F and 48% relative humidity. The foam on the roof deck is keeping the attic within a manageable temperature range. The ductwork in this attic is now delivering cooled air at close to the temperature it leaves the air handler, rather than losing 10 to 15 degrees through the duct walls before it reaches the vents.
The 48% relative humidity reading is also important. It is well within the EPA's recommended 30 to 50% range, which means the attic is not trapping moisture or creating conditions where mold can grow. The foam is performing its three jobs simultaneously: insulating, air sealing, and controlling moisture.
What to Expect After the Work Is Done
The DOE states that by combining proper insulation, air sealing, and thermostat settings, homeowners can cut their heating and cooling energy use by 20 to 50 percent. The EPA's baseline average is 15% savings from air sealing and insulation in attics, crawl spaces, and basements combined. Homes starting from poor or no attic insulation typically see results at or above these averages because the attic is the single largest loss zone being addressed.
Beyond energy savings, homeowners consistently report more even temperatures throughout the house (no more hot upstairs, cold downstairs), the AC cycling less frequently and running in longer, more effective cycles, reduced indoor humidity during Oklahoma's humid spring and summer months, less dust and fewer airborne allergens entering the home through ceiling penetrations, and quieter rooms from the sound dampening that open-cell foam provides.
Ready to Fix the Biggest Energy Problem in Your Oklahoma Home?
At Rocking Rad Spray Foam LLC, we spec a minimum of 6 inches of open-cell spray foam on the roof deck for Oklahoma attic retrofits because that is what our climate requires. We assess your attic, identify existing problems, and provide a clear plan before any foam is sprayed. Free attic inspections and estimates. 0% financing available. Contact us or fill out our online form, or call 580-320-5620 to schedule yours.
Frequently Asked Questions
Should I remove my old attic insulation before spray foam goes on the roof deck?
If the old insulation on the attic floor is clean, dry, and not contaminated, it can remain in place when foam is applied to the roof deck. The attic floor insulation becomes supplemental. If the old insulation is contaminated by pests, moisture, or mold, it should be removed through a full attic restoration before the retrofit. Do not insulate both the roof deck AND the attic floor with vapor-impermeable materials, as this can trap moisture between the two layers.
Will spraying the roof deck void my roof warranty?
Some roofing manufacturers have specific warranty language regarding spray foam on the underside of the roof deck. In practice, spray foam does not damage the roof or the sheathing. Your contractor should check the specific warranty for your roofing product and discuss any concerns with the manufacturer before proceeding. In most cases, the energy and comfort benefits far outweigh this consideration.
How do I know if my current attic insulation is adequate?
Check the depth. If you can see the tops of the ceiling joists above the insulation, it has settled below its effective R-value. Oklahoma code requires R-38 for Climate Zone 3, which is approximately 12 inches of blown-in fiberglass or 10 inches of cellulose. If your insulation is less than 10 inches deep, it is below code. For a full diagnostic guide, see: Signs Your Insulation Is Failing.
Can I just add more blown-in insulation on top of the old stuff?
Only if the existing insulation is clean and dry AND you air seal the attic floor penetrations first. Adding new insulation on top of old material without air sealing leaves the same air leaks in place. The new insulation adds R-value but does not stop the air movement that causes the most energy loss. Air sealing first, then adding depth, is the correct sequence if you choose the attic floor approach.
How much does attic spray foam insulation cost in Oklahoma?
Pricing depends on attic size, foam thickness, accessibility, and whether old insulation needs to be removed first. Every project is unique, so Rocking Rad provides free on-site estimates based on your specific attic. The investment typically pays for itself in energy savings within 3 to 5 years, then continues saving you money for the life of the home.
Are there financial assistance programs for attic insulation in Oklahoma?
There is currently no federal tax credit for residential insulation. The Oklahoma Department of Commerce Weatherization Assistance Program provides no-cost energy efficiency improvements to qualifying households. Some Oklahoma utilities offer rebates for insulation and air sealing work. For a full breakdown of current programs, see our guide: Oklahoma Spray Foam Rebates and Incentives.