Retrofitting an Older Oklahoma Home with Spray Foam
TL;DR
A renovation that opens your walls to the studs is the one opportunity to add spray foam insulation to an existing home without tearing into finished surfaces later. But retrofitting an older Oklahoma home is not the same as insulating new construction. Walls built before the 1990s typically have no air barrier, no vapor retarder, inconsistent framing, and construction details that do not match modern standards. The DOE Building America Solution Center warns that the safety of spray foam in existing wall cavities depends on the exterior cladding type: brick and vinyl siding are relatively safe, while stucco creates high moisture risk. Getting the assembly right requires evaluating what your walls are made of before choosing the foam type and thickness. This blog covers what older Oklahoma homes look like inside the walls, what needs to happen before foam goes in, which cladding types are safe for retrofit, and why a renovation is the best time to do this work.
Why a Renovation Is Your One Real Chance
In a finished home, exterior wall cavities are sealed behind drywall on the inside and cladding on the outside. Adding insulation to those cavities without opening them requires injection foam or drill-and-fill techniques that are limited in what they can achieve: you cannot verify coverage, you cannot air seal penetrations, and you cannot inspect the condition of the framing and sheathing.
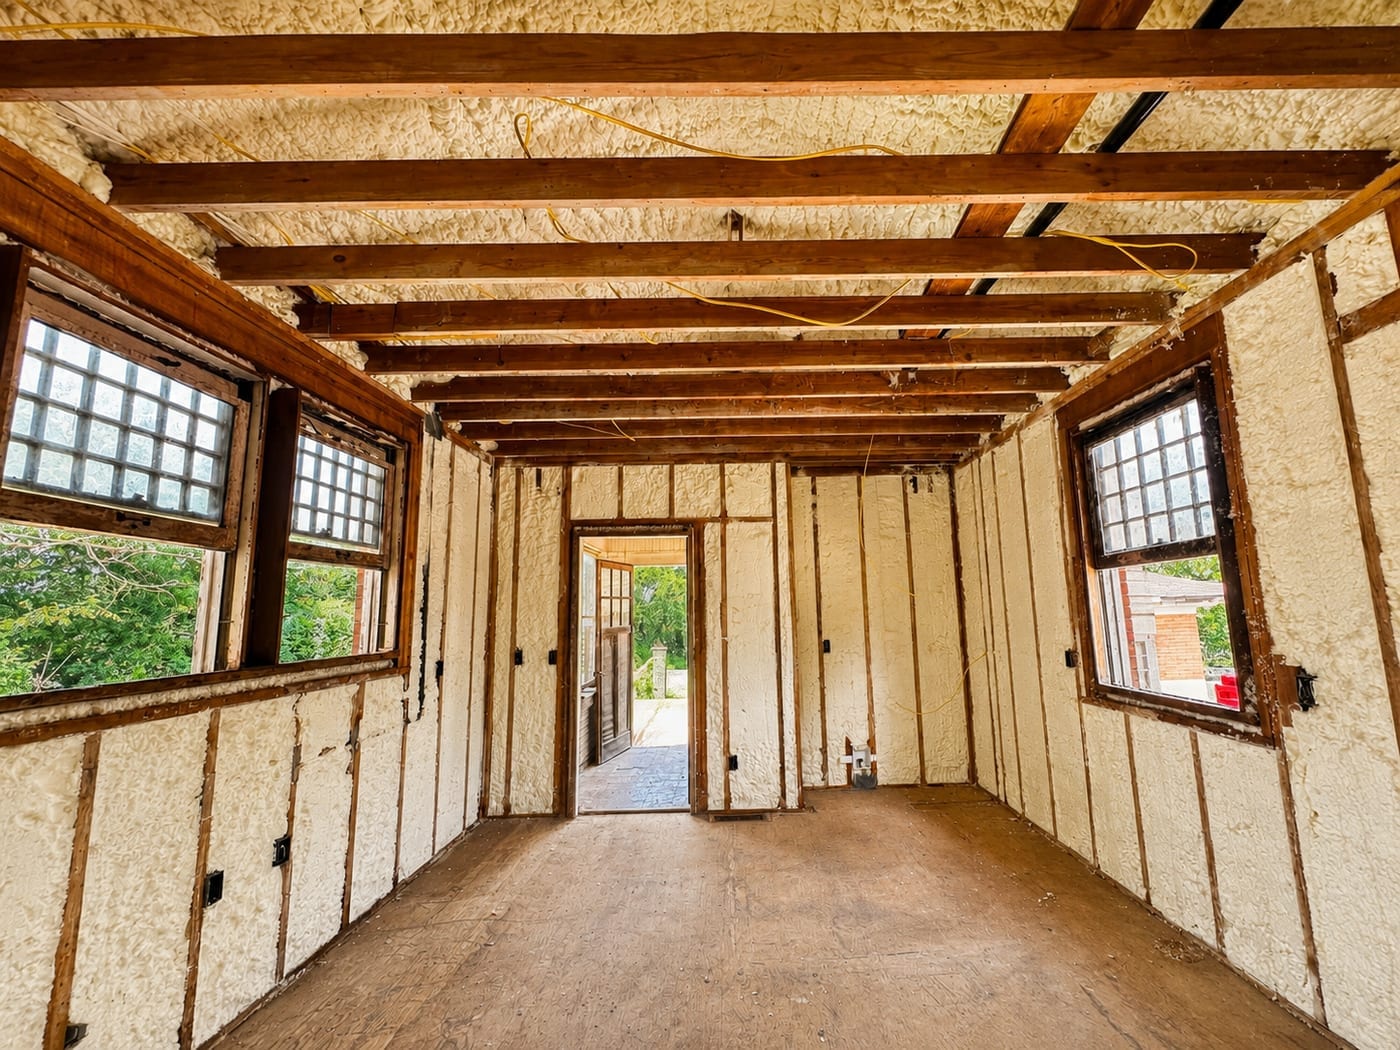
When a renovation opens the walls to the studs, everything changes. You can see every stud bay, every penetration, every wiring run, and every plumbing line. You can evaluate the sheathing for moisture damage, rot, or mold before covering it with new insulation. You can update electrical and plumbing that would otherwise be buried behind the foam permanently. And you can air seal and insulate every cavity thoroughly in a single pass.
Fine Homebuilding's coverage of the FHB House 2023 retrofit project explains the reasoning directly: in an old retrofit situation, closed-cell spray foam gives the most R-value per inch and a built-in vapor retarder in an older wall assembly that does not have one. Older homes were never designed with vapor control. Closed-cell spray foam is often the only product that handles insulation and moisture management simultaneously in a single application.
Once the drywall goes back up, this access is gone. The next time someone sees the inside of these walls may be 30 years from now during the next renovation. Getting the insulation right during this window is not just convenient. It is the most cost-effective decision you will make during the entire project.
What Older Oklahoma Homes Look Like Inside the Walls
If your home was built before 1990, here is what you are likely to find when the drywall comes off:
No air barrier. Modern homes have housewrap, taped sheathing, or a dedicated air barrier membrane on the exterior. Most older Oklahoma homes have none. The sheathing (if present) may be board sheathing with gaps between planks, or early OSB that was never sealed at the joints. Air moves freely through the wall assembly in both directions.
No vapor retarder. Homes built to modern code include a vapor retarder (either a membrane or the spray foam itself) to control moisture movement through the wall. Older homes typically have no vapor control at all. Humid interior air migrates outward through the wall in winter and condenses on cold sheathing. Humid outdoor air pushes inward during Oklahoma's summer months. The wall wets and dries seasonally with no designed control.
Minimal or degraded insulation. You may find fiberglass batts that have slumped to the bottom of the stud bay, leaving the upper portion completely uninsulated. You may find rock wool that has compressed and pulled away from the framing. You may find cavities that were never insulated at all because insulation was not required when the home was built.
Inconsistent framing. As building science professionals note, older homes were not built with CAD software and laser measurements. Framing bays are inconsistent. Walls that look straight often are not. There are hidden chases, odd framing details, blocking in unexpected locations, and construction methods that do not match modern standards. Spray foam handles this better than any other insulation because it expands to fill whatever cavity shape it encounters. Fiberglass batts cut for a standard 14.5-inch bay leave gaps in a 13-inch or 16-inch cavity.
Outdated electrical and plumbing. Older wiring (knob-and-tube, cloth-wrapped Romex, ungrounded circuits) and older plumbing (galvanized steel, polybutylene) may be present in the wall cavities. These should be evaluated and updated before foam is applied because accessing them after the foam cures is extremely difficult and expensive.
What Needs to Happen Before the Foam Goes In
Opening the walls is not the same as being ready to spray. Several steps must happen between demolition and foam application.
Electrical and plumbing updates come first. Any wiring or plumbing that will be replaced, rerouted, or upgraded during the renovation must be completed before the foam crew arrives. Once foam fills the cavity, it encapsulates everything inside it. New electrical circuits, updated plumbing, and any in-wall rough-ins must be in their final position.
Structural evaluation. With the walls open, this is the time to identify and repair any structural issues: rotted sill plates, damaged studs, termite damage, or compromised headers. Spray foam bonds to the surfaces it touches and adds racking strength to the assembly, but it is not a structural repair. Damaged framing must be repaired first.
Moisture and mold remediation. If the sheathing shows signs of past moisture damage (dark staining, soft wood, visible mold), it must be evaluated and treated before foam is applied. Spray foam applied over moldy sheathing seals the mold in place without killing it. The EPA states that moldy materials should be cleaned or removed, and the moisture source eliminated, before new materials are installed.
Sheathing and cladding evaluation. This is the step most contractors skip, and it is the most important for a safe retrofit. The type of exterior cladding on your home determines whether spray foam in the cavity is safe, risky, or not recommended.
Why Your Exterior Cladding Type Matters
The DOE Building America Solution Center publishes specific guidance on spray foam retrofit safety by cladding type. This is critical information that most insulation contractors do not discuss with homeowners.
Brick cladding: relatively safe. Properly constructed brick walls have an air gap between the brick and the sheathing. This gap allows moisture to drain and the assembly to dry toward the exterior even with closed-cell spray foam in the cavity. Brick is one of the safest cladding types for spray foam retrofit in Oklahoma.
Vinyl and aluminum siding: relatively safe. These cladding types have built-in air gaps and are effectively self-ventilated. Moisture that reaches the exterior face of the sheathing can dry outward through the cladding. Spray foam retrofit behind vinyl or aluminum siding is generally low risk.
Stucco: high risk. The DOE specifically warns that stucco is likely an airtight cladding system with low vapor permeance and thus low drying to the exterior. Retrofitting a stucco-clad wood frame wall by installing cavity spray foam is not recommended because of the risk of prolonged dampness should any water enter the walls. If your older Oklahoma home has stucco cladding, spray foam in the wall cavities requires additional evaluation and may not be the right choice without exterior modifications.
Board sheathing with gaps: moderate risk. Many older Oklahoma homes have board sheathing (horizontal planks) with gaps between the boards. These gaps allow some exterior drying but also allow bulk water entry during wind-driven rain. Closed-cell spray foam in the cavity provides a secondary water barrier, but the gaps in the sheathing should be evaluated for water intrusion risk. If the boards are in good condition and the cladding sheds water effectively, the assembly can work well.
OSB sheathing: moderate risk. The DOE notes that retrofitting closed-cell spray foam into a wall cavity with OSB sheathing and no cladding ventilation raises the risks to the sheathing because closed-cell foam limits inward drying. Risk can be gauged based on exposure and cladding type.
A qualified contractor evaluates your specific cladding, sheathing, and exposure conditions before recommending a foam type and thickness. This evaluation is not optional in a retrofit. It is what separates a contractor who understands building science from one who just fills every cavity the same way.
Open-Cell vs. Closed-Cell in a Retrofit
The foam type choice in a retrofit depends on what the wall needs.
Closed-cell is the stronger choice for most older Oklahoma home retrofits because it provides the vapor retarder that the original wall assembly lacks. At 2 inches, it achieves below 1 perm vapor permeance, delivers R-13 in a standard 2x4 cavity, and adds racking strength to older framing that may be less rigid than modern lumber. Fine Homebuilding confirms that closed-cell is preferred in retrofit situations specifically because it adds vapor control to assemblies that were never designed with it.
Open-cell can work in interior partition walls (for sound control), in ceiling assemblies where depth allows, and in wall assemblies where the exterior cladding provides adequate drying potential (vinyl, aluminum). Open-cell does not provide vapor retarder performance, so it should not be used in exterior walls of older homes that have no other vapor control layer unless the assembly has been evaluated for moisture risk.
The hybrid approach (closed-cell on exterior walls, open-cell on interior partitions and ceilings) is common in Oklahoma renovations and balances cost with performance. For a deeper explanation of which combinations work and which fail, see our guide: Can You Mix Spray Foam and Fiberglass?
What Changes After the Foam Goes In
A properly retrofitted older home performs dramatically differently than it did before the walls were opened. Here is what homeowners consistently experience:
Temperature consistency. Rooms that were always hot in summer and cold in winter hold temperature evenly because the wall assembly is now insulated and air sealed rather than acting as a pass-through for outdoor conditions.
Lower humidity. With air leaks sealed, humid Oklahoma outdoor air stops infiltrating through wall gaps. Your AC can actually dehumidify effectively because it is no longer overwhelmed by incoming moisture.
Reduced drafts. The moving air around outlets, baseboards, and window trim that older homes are known for disappears because the foam seals every penetration in the cavity.
Lower energy bills. The EPA estimates 15% savings on heating and cooling from air sealing and insulation. Older homes starting from zero insulation and extensive air leakage typically see savings above that average.
Quieter interior. Spray foam in the wall cavities dampens road noise, neighbor noise, and outdoor sounds noticeably. For more on acoustic performance, see our guide: Spray Foam Soundproofing.
A tighter home needs mechanical ventilation. A blower door test after the renovation confirms how tight the home is. If it tests at 3 ACH50 or below, mechanical ventilation (ERV or HRV) should be added to provide controlled, filtered fresh air.
Ready to Make Your Renovation Count?
At Rocking Rad Spray Foam LLC, we work with homeowners and contractors on spray foam retrofits during renovations across Oklahoma. We evaluate your wall construction, cladding type, sheathing condition, and moisture history before recommending a foam type and thickness. We coordinate with your electrician and plumber to ensure rough-ins are complete before we spray. We offer blower door testing to verify performance after the work is done. Free on-site estimates and 0% financing available. Contact us or fill out our online form to discuss your renovation project.
Frequently Asked Questions
Can I add spray foam without gutting the walls?
For exterior wall cavities, injection foam can be installed through small holes drilled in the drywall or exterior siding. However, you cannot verify coverage, inspect the sheathing, or air seal penetrations with this method. If your renovation is already opening the walls, that is the time to use spray foam for maximum performance. If walls are staying closed, injection foam or drill-and-blow cellulose are alternatives with lower performance but also lower disruption.
Is spray foam safe in an old home with lead paint or asbestos?
Lead paint and asbestos must be addressed before any demolition or spray foam work begins. Both are common in pre-1978 Oklahoma homes. A certified lead and asbestos inspector should evaluate the home before walls are opened. Abatement or encapsulation must be completed per EPA and Oklahoma DEQ regulations before any insulation work begins. Your general contractor should coordinate this before the foam crew is scheduled.
Will spray foam trap moisture in my old walls?
It can if the assembly is not evaluated properly. This is why cladding type matters. Brick and vinyl siding allow exterior drying and are generally safe. Stucco limits drying and creates high risk. Your contractor should evaluate your specific assembly before recommending foam type. Closed-cell foam provides a vapor retarder that prevents interior moisture from reaching the sheathing, but it also limits inward drying if exterior moisture enters the wall.
How much does a spray foam retrofit cost compared to new construction?
Retrofit projects typically cost 20 to 40% more per square foot than new construction spray foam because of additional preparation (demolition debris cleanup, substrate evaluation, working around existing conditions, coordinating with other trades). The exact premium depends on wall condition, accessibility, and how much preparation is needed.
Should I spray foam during every renovation or only major ones?
If you are opening exterior wall cavities to the studs during any renovation (kitchen, bathroom, addition, whole-house remodel), adding spray foam at that time is always the right decision. The walls are already open. The incremental cost of spray foam versus replacing drywall over empty cavities is modest. The performance improvement is permanent. You will not get this access again without another demolition.
Are there financial assistance programs for insulation during a renovation?
There is currently no federal tax credit for residential insulation. The Oklahoma Department of Commerce Weatherization Assistance Program provides no-cost energy efficiency improvements to qualifying households. Some utility rebates may apply to insulation work done during renovations. Check with your provider for current options.